
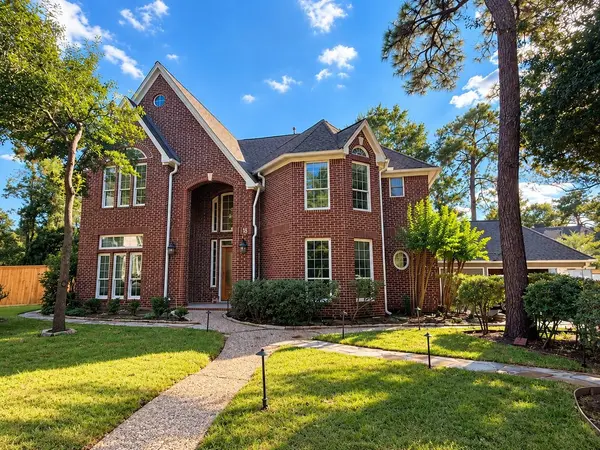
18 Crestone PL
The Woodlands, TX 77381
- 4 Beds
- 4 Baths Full Baths: 3 Half Baths: 1
- 3,436 SqFt
- 0.28 Lot Size
- 1987 Year Built
GALLERY
PROPERTY DETAIL
Key Details
Property Type Single Family Home
Sub Type Detached
Listing Status Coming Soon
Purchase Type For Sale
Square Footage 3, 436 sqft
Price per Sqft $320
Subdivision Wdlnds Village Cochrans Cr 04
MLS Listing ID 77571575
Style Traditional
Bedrooms 4
Full Baths 3
Half Baths 1
HOA Y/N No
Year Built 1987
Lot Size 0.283 Acres
Acres 0.2827
Property Sub-Type Detached
Location
State TX
County Montgomery
Community Community Pool, Master Planned Community, Curbs
Area The Woodlands
Building
Lot Description Cul-De-Sac, Subdivision, Backs to Greenbelt/Park, Pond on Lot
Faces North
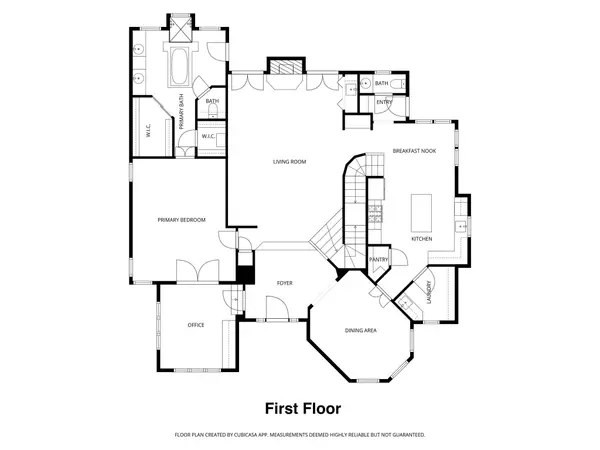
Story 2
Entry Level Two
Foundation Pillar/Post/Pier, Slab
Sewer Public Sewer
Water Public
Architectural Style Traditional
Level or Stories Two
New Construction No
Interior
Interior Features Wet Bar, Breakfast Bar, Double Vanity, En Suite Bathroom, Granite Counters, High Ceilings, Kitchen Island, Bath in Primary Bedroom, Main Level Primary, Pots & Pan Drawers, Pantry, Pot Filler, Self-closing Cabinet Doors, Self-closing Drawers, Soaking Tub, Separate Shower, Tub Shower, Vanity, Walk-In Pantry, Walk-In Closet(s), Window Treatments
Heating Central, Gas, Zoned
Cooling Central Air, Electric, Attic Fan
Flooring Engineered Hardwood, Plank, Tile, Vinyl
Fireplaces Number 1
Fireplaces Type Gas Log
Fireplace Yes
Appliance Convection Oven, Dishwasher, Electric Oven, Gas Cooktop, Disposal, Microwave
Laundry Washer Hookup, Electric Dryer Hookup, Gas Dryer Hookup
Exterior
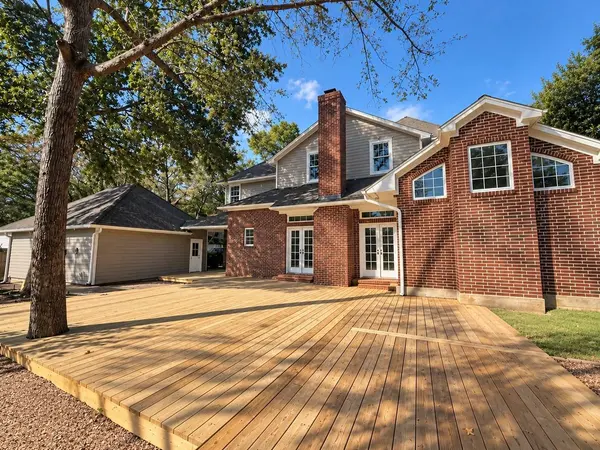
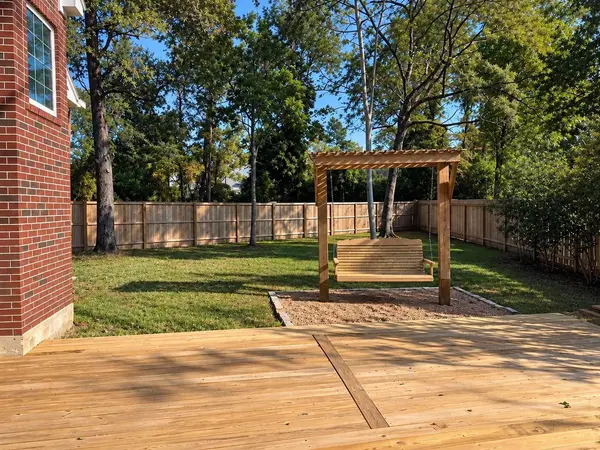
Exterior Feature Deck, Fully Fenced, Fence, Irrigation Sprinklers, Patio, Private Yard
Parking Features Detached, Electric Vehicle Charging Station(s), Garage, Oversized
Garage Spaces 3.0
Fence Back Yard
Pool Association
Community Features Community Pool, Master Planned Community, Curbs
Amenities Available Basketball Court, Dog Park, Picnic Area, Playground, Pickleball, Park, Pool, Trail(s)
Water Access Desc Public
Roof Type Composition
Porch Deck, Patio
Private Pool No
Schools
Elementary Schools David Elementary School
Middle Schools Knox Junior High School
High Schools The Woodlands College Park High School
School District 11 - Conroe
Others
Tax ID 190638
Security Features Smoke Detector(s)
Acceptable Financing Cash, Conventional, VA Loan
Disclosures Municipal Utility District Disclosure, Owner Is Listing Agent
Listing Terms Cash, Conventional, VA Loan
SIMILAR HOMES FOR SALE
Check for similar Single Family Homes at price around $1,100,000 in The Woodlands,TX

Pending
$999,995
2 English Glade CT, The Woodlands, TX 77381
Listed by Century 21 Realty Partners4 Beds 5 Baths 3,936 SqFt
Pending
$550,000
7 W Misty Morning TRCE, The Woodlands, TX 77381
Listed by eXp Realty LLC4 Beds 4 Baths 2,806 SqFt
Pending
$610,000
31 E Amberglow CIR, The Woodlands, TX 77381
Listed by Realty ONE Group Iconic4 Beds 3 Baths 2,937 SqFt
CONTACT